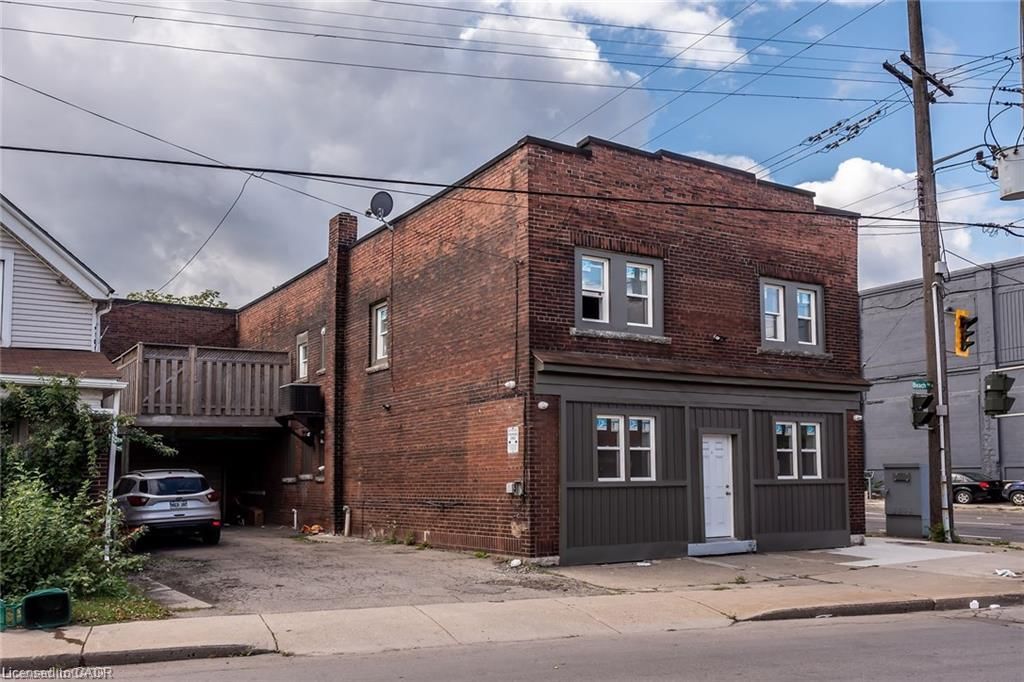
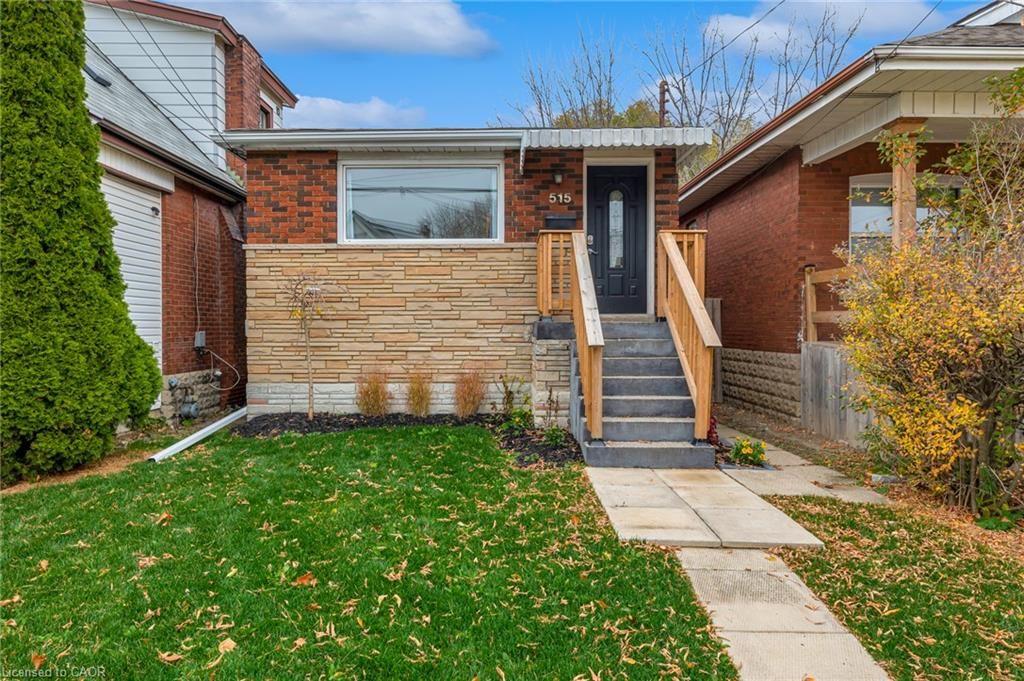
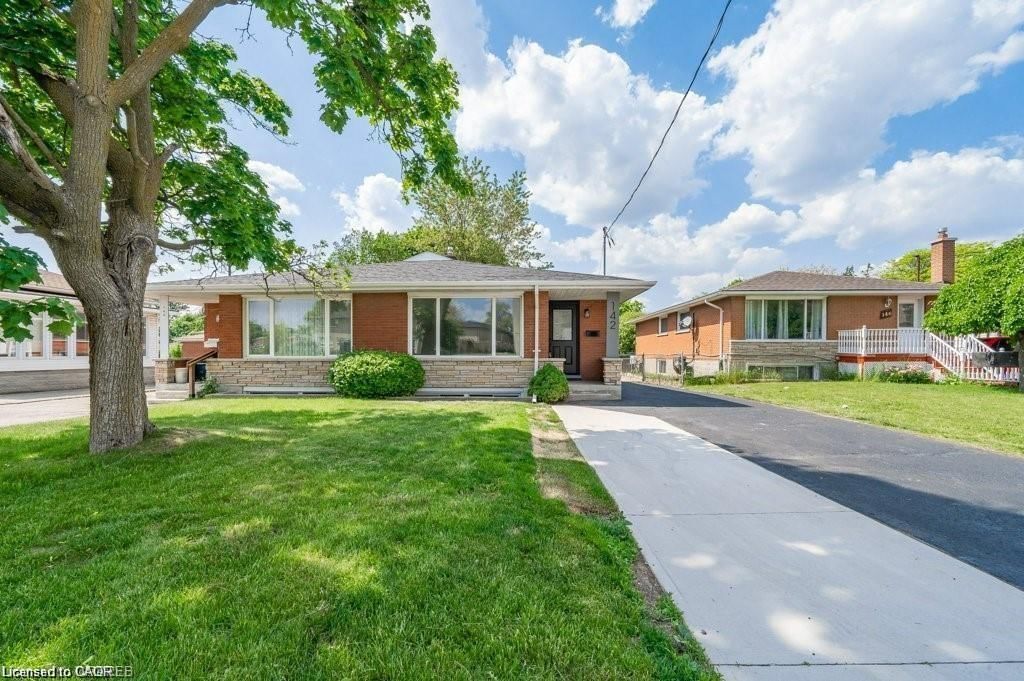
<-- style PDP --> A-122 Belview Avenue, Hamilton - Single Family Residence for lease for $2,000
  • new
  • for lease
  • leased

A-122 Belview Avenue

Hamilton, ON, L8L 7L1 - Crown Point

$2,000

  • Neighbourhood

    Crown Point

  • Major Intersection

  • Listed Since: 10 day(s)

  • Last update: 9 day(s) ago

Overview

  • Property Type

    Single Family Residence, Bungalow

  • Bedrooms

    3 + 0

  • Bathrooms

    1

  • Basement

    None

  • Kitchen

    n/a

  • Total Parking

    1

  • Lot Size

    25.00x100 (Acres)

  • Taxes

    n/a

  • Type

    Freehold

Property Description

Property description for A-122 Belview Avenue, Hamilton

This 3 bedroom upper unit features a recent IKEA kitchen, redone bathroom, grey vinyl plank flooring (being repaired), recent appliances and driveway parking for one vehicle. These are A+ landlords. Rental application, credit check and references are required. Call today for your personal tour.

Listed by Realty World Legacy

  • MLS #

    40874017

  • Sq. Ft

    950

  • Sq. Ft. Source

    MLS

  • Lot Irregularities

    n/a

  • Year Built

    1974

  • Pool

    n/a

  • Drive

    n/a

  • Garage

    n/a

  • Total Parking

    1

  • Family Room

    n/a

  • Den

    n/a

  • Exterior

    Brick, Other

  • Fireplace

    n/a

  • Roof

    Asphalt Shing

  • Foundation

    Concrete Perimeter

  • Elevator

    n/a

  • Water View

    n/a

  • Laundry Level

    n/a

  • Heat

    Forced Air, Natural Gas

  • A/C

    Central Air

  • Water

    Municipal

  • Water Supply

    n/a

  • Sewers

    n/a

  • Central Vac

    n/a

  • Bathroom

    false Main level

    4-Piece

  • Bedroom

    3.35 x 2.62 ft Main level

  • Kitchen

    4.52 x 2.57 ft Main level

  • Living Room/Dining Room

    3.05 x 8.23 ft Main level

  • Bedroom Primary

    2.62 x 4.27 ft Main level

  • Bedroom

    3.25 x 2.59 ft Main level

  • MLS #

    40874017

  • Sq. Ft

    950

  • Sq. Ft. Source

    MLS

  • Lot Irregularities

    n/a

  • Year Built

    1974

  • Pool

    n/a

  • Drive

    n/a

  • Garage

    n/a

  • Total Parking

    1

  • Family Room

    n/a

  • Den

    n/a

  • Exterior

    Brick, Other

  • Fireplace

    n/a

  • Roof

    Asphalt Shing

  • Foundation

    Concrete Perimeter

  • Elevator

    n/a

  • Water View

    n/a

  • Laundry Level

    n/a

  • Heat

    Forced Air, Natural Gas

  • A/C

    Central Air

  • Water

    Municipal

  • Water Supply

    n/a

  • Sewers

    n/a

  • Central Vac

    n/a

  • Bathroom

    false Main level

    4-Piece

  • Bedroom

    3.35 x 2.62 ft Main level

  • Kitchen

    4.52 x 2.57 ft Main level

  • Living Room/Dining Room

    3.05 x 8.23 ft Main level

  • Bedroom Primary

    2.62 x 4.27 ft Main level

  • Bedroom

    3.25 x 2.59 ft Main level

Thinking of Selling?

Find Out Your Home’s Value in Today’s Market!

No Email or Signup is required to view your home estimate.

estimate your home value

Contact Manoj Kukreja

Sales Representative,
Century 21 People’s Choice Realty Inc.,
Brokerage
(647) 576 - 2100

Manoj profile avatar

Inventory Graph

10 9 8 7 6 5 4 3 2 1 0 10+ Months of inventory SELLER'S Market BALANCED Market BUYER'S Market

Thinking of Selling?

Find Out Your Home’s Value in Today’s Market!

No Email or Signup is required to view your home estimate.

estimate your home value

Contact Manoj Kukreja

Sales Representative, Century 21 People’s Choice Realty Inc., Brokerage
(647) 576 - 2100

Manoj profile avatar

Recent Sold Listings in Crown Point, Hamilton

Popular Cities